


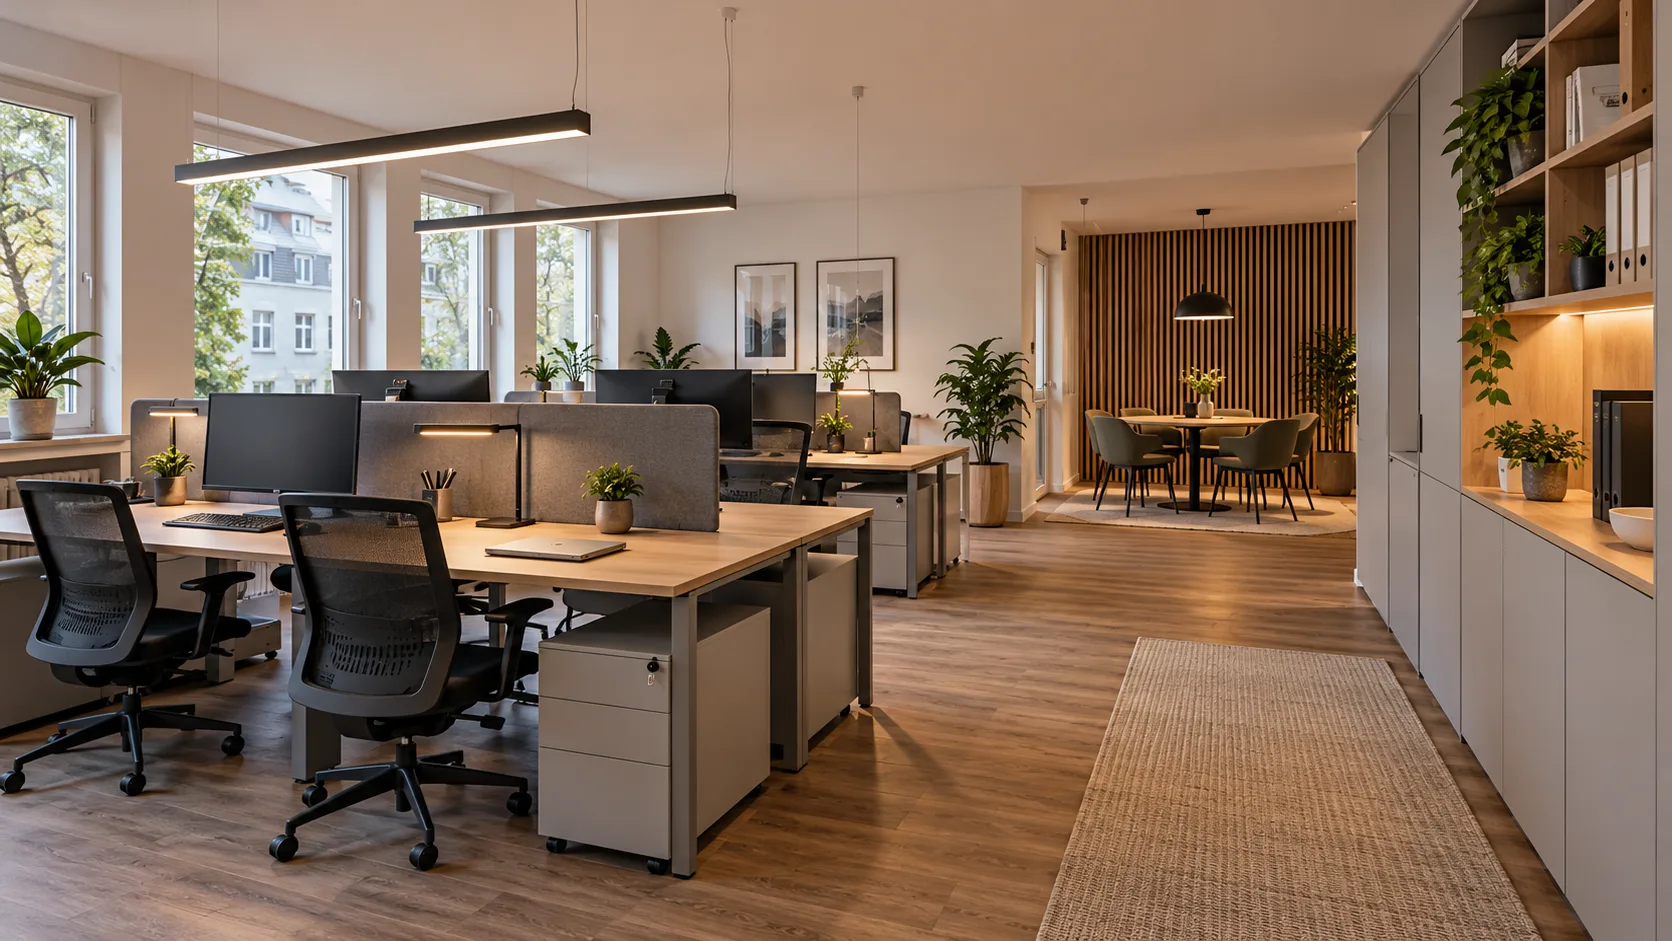
Visualised sample project
Office fit-out
Six practical workstations, organised technology and a small area for meetings.
The project idea
Focused work without making the office feel cold
The sample is intended for a small business with six permanent workstations. Storage, cables and shared documents are grouped together, while a compact meeting alcove supports short discussions.
Starting point
An elongated office needs more order without being narrowed by tall cupboards on both sides. Workstations require sufficient depth, tidy cable routing and some acoustic separation.
Planning approach
Two desk groups use the daylight, while one continuous cabinet wall stores files, equipment and supplies. A round table at the quieter end provides a place for short meetings without suggesting a separate conference room.
What the sample includes
- six workstations with coordinated desk sizes
- cable trays, openings and accessible power strips
- closed storage for files, equipment and supplies
- small meeting alcove for four people
- acoustic felt elements between desk groups
- open oak compartments for shared documents and plants
Materials and working atmosphere
Natural oak surfaces bring warmth to the room. Matt light-grey fronts recede visually, while dark felt and metal give the workstations a clear outline.
Chairs, technology, acoustic products and surfaces are selected for a real fit-out according to working methods, wear and budget.
From workflow to fit-out
- 01Record room and team needs
Workstations, circulation, technology, filing and shared areas are recorded.
- 02Plan zones and dimensions
Desk groups, cabinet wall and meeting area are arranged to use daylight and circulation sensibly.
- 03Coordinate materials and technology
Surfaces, frames, acoustic elements, cable routes and lighting become one robust concept.
- 04Prepare components
Desktops and cabinet parts are prepared in sequence; the visualisation shows Festool cutting, joining and extraction systems.
- 05Install and arrange connections
Furniture is aligned on site and cable routes are prepared. Electrical work is carried out by appropriately qualified specialists.
Planning to installation
The office sample in six steps
Select an image to view planning, materials and implementation in detail.
All images on this page are visualisations of the sample concept described.
Your project
Good office furniture follows the work that actually happens.
Describe the team size, rooms and typical processes. This shows which furniture and storage solutions are genuinely required.