


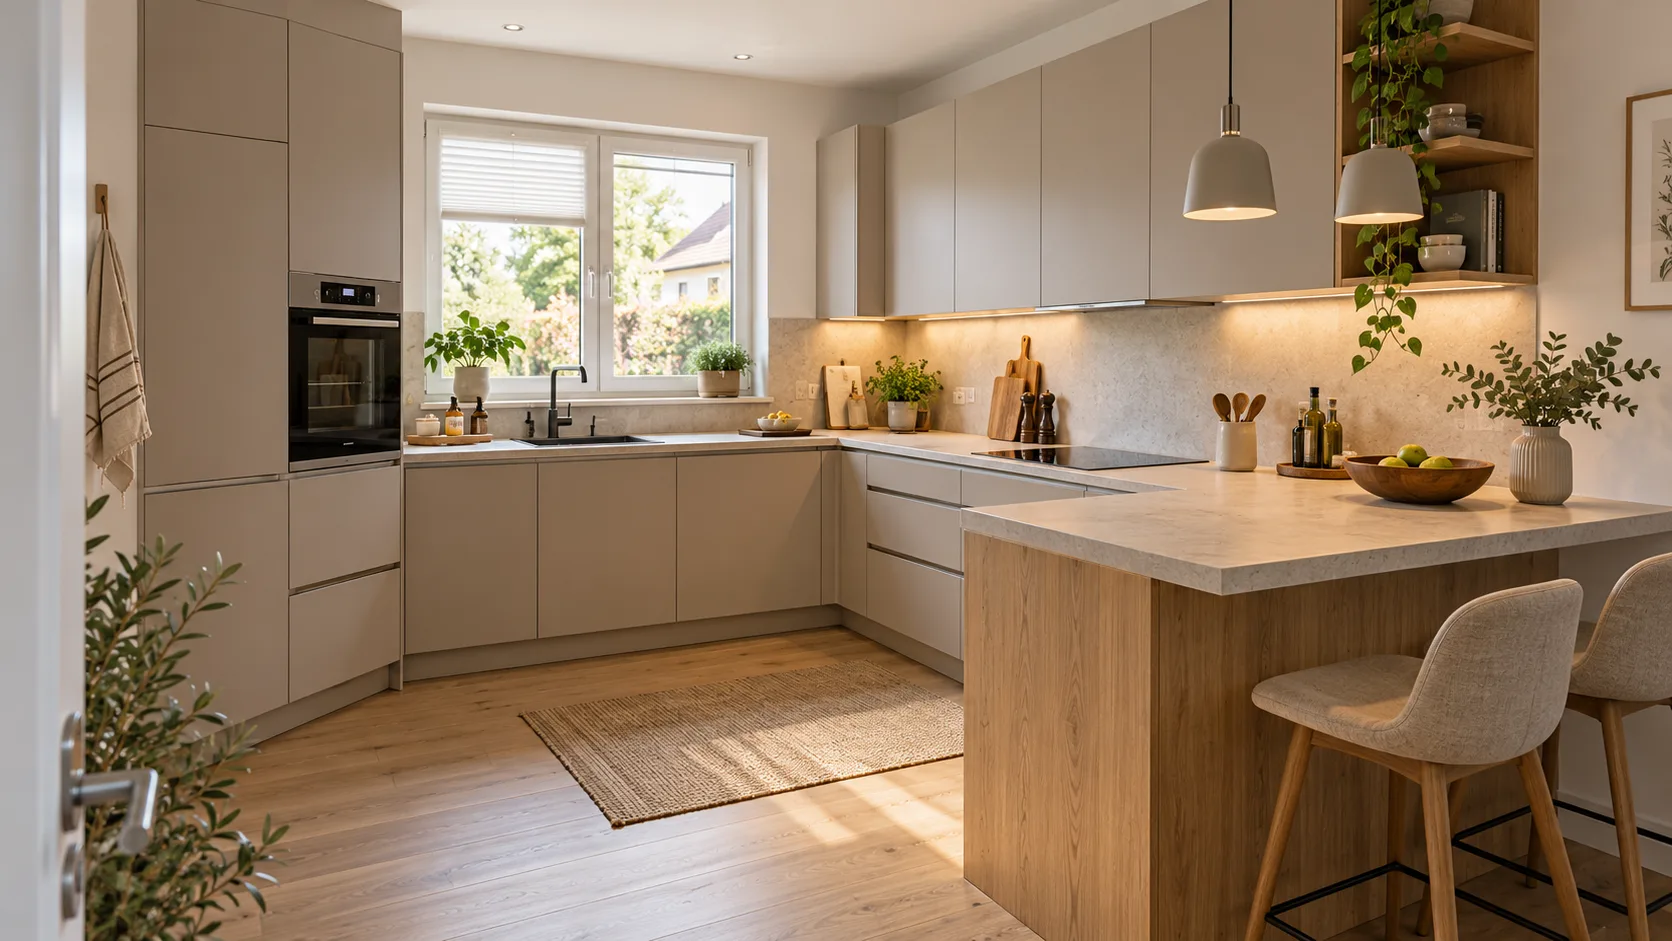
Visualised sample project
Contemporary kitchen
Short routes, accessible storage and a calm design for everyday use.
The project idea
A kitchen for ordinary weekdays and busy weekends
This sample shows a compact kitchen for a household that cooks every day. Food, tableware and appliances have fixed places without too many open elements making the room feel busy.
Starting point
The room has two usable wall sides and space for a small counter. The aim is to provide sufficient worktop space, short routes between the sink, hob and refrigerator, and two seats for coffee or breakfast.
Planning approach
Tall units group the refrigerator, oven and food storage. Wide drawers keep pots and tableware organised, while the worktop between sink and hob remains clear. The compact counter adds storage and two seats without pretending there is space for an oversized island.
What the sample includes
- European built-in appliances in the standard 60 cm format
- wide drawers for cookware, tableware and frequently used food
- tall-unit area for refrigerator, oven and closed storage
- compact counter with extra worktop and two seats
- integrated lighting below the wall units
- accessible waste separation in the sink area
Materials and appliance planning
Matt fronts in warm greige meet light oak accents and a calm, pale worktop. The restrained surfaces help the room look orderly even with everyday items in use.
The appliances shown use common European installation dimensions. Manufacturers, models, fittings and worktop material are selected for a real project only after requirements, budget and samples have been agreed.
From measuring the room to the finished kitchen
- 01Record the room and connections
Walls, windows, doors, water and electrical connections are measured and checked against the required appliances.
- 02Plan workflow and storage
Sink, hob, refrigeration, food and tableware are arranged to keep everyday routes short.
- 03Coordinate surfaces and equipment
Fronts, worktop, timber tone, handles, drawers and lighting are selected together.
- 04Prepare components
Cabinets, fronts and infill pieces are prepared in an organised sequence; the images mainly show Festool systems with dust extraction.
- 05Install and align
The elements are installed and aligned on site, with protection for the room and preparation for the worktop and appliance connections.
Planning to installation
The sample kitchen in six steps
Select an image to view planning, materials and implementation in detail.
All images on this page are visualisations of the sample concept described.
Your project
A good kitchen starts with the way you actually use it.
Tell us the room dimensions, appliance requirements and what is missing from your current kitchen. That is enough to develop a suitable first direction.