


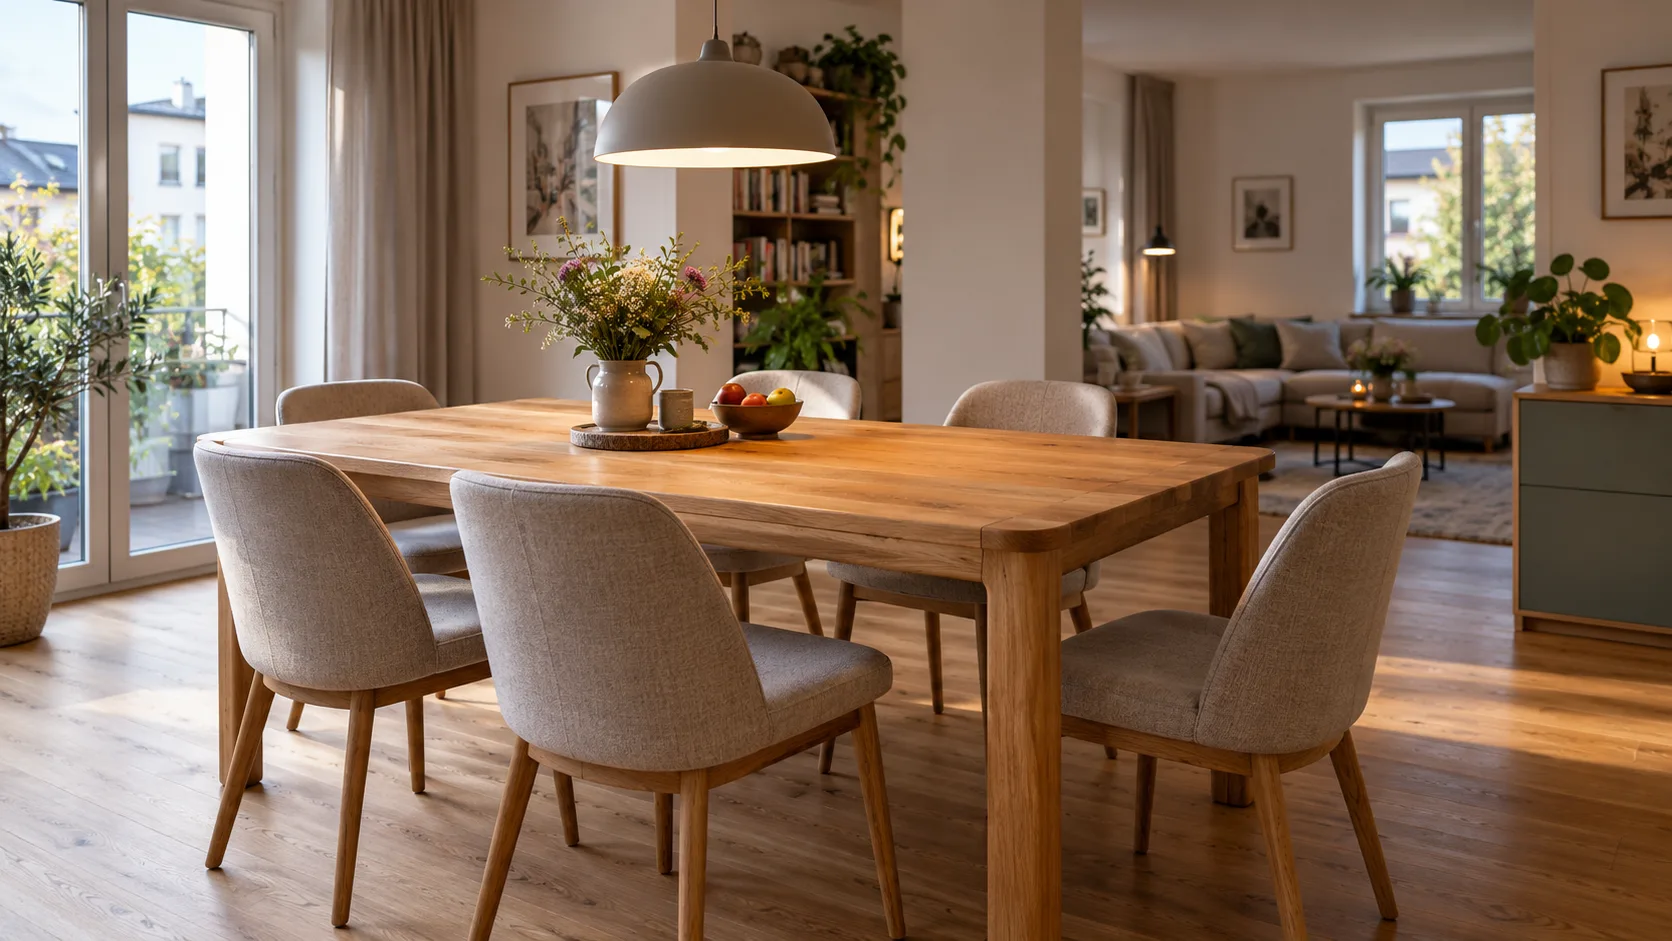
Visualised sample project
Dining table
A solid centre for everyday meals, homework and evenings together.
The project idea
A table made for more than special occasions
The sample shows a dining table for six that is suitable for daily use. The top provides space for meals, homework and guests, while rounded edges and a calm frame make everyday use comfortable.
Starting point
The dining area forms part of an open-plan room and should feel neither too small nor too heavy. Six comfortable seats and the option to extend the table are required.
Planning approach
The size follows actual circulation and chair dimensions. A calm solid top, gently rounded corners and recessed legs provide legroom. The extension remains hidden in everyday use and is used only when required.
What the sample includes
- space for six people every day
- extension option for additional guests
- gently rounded corners and edges
- recessed legs for comfortable legroom
- calm oiled oak with visible grain
- stable detachable connection for transport and assembly
Timber selection and finish
The sample uses oak with visible but not overly rustic grain. A matt oiled finish emphasises the wood and can be maintained in everyday use.
Timber selection, grading, exact thickness, base and extension mechanism are specified only after room dimensions, required seating and samples have been agreed.
From sizing to assembly
- 01Clarify room and seating
Circulation, chair widths, daily seating and the required extension determine the basic dimensions.
- 02Plan proportions and construction
Top thickness, edges, leg position and connections are coordinated for a calm and stable result.
- 03Select timber
Grain, colour and surface effect are selected using real samples.
- 04Prepare components
Top and frame are prepared and finely sanded; the visualisation shows Festool sanding with extraction.
- 05Deliver and assemble
The parts are brought in with protection, assembled in the room and checked for stability and function.
Planning to installation
The dining table in six steps
Select an image to view planning, materials and implementation in detail.
All images on this page are visualisations of the sample concept described.
Your project
The right table follows the room and your habits.
Send the room dimensions, preferred number of seats and a photograph of the dining area. We can then discuss a suitable size and shape.