


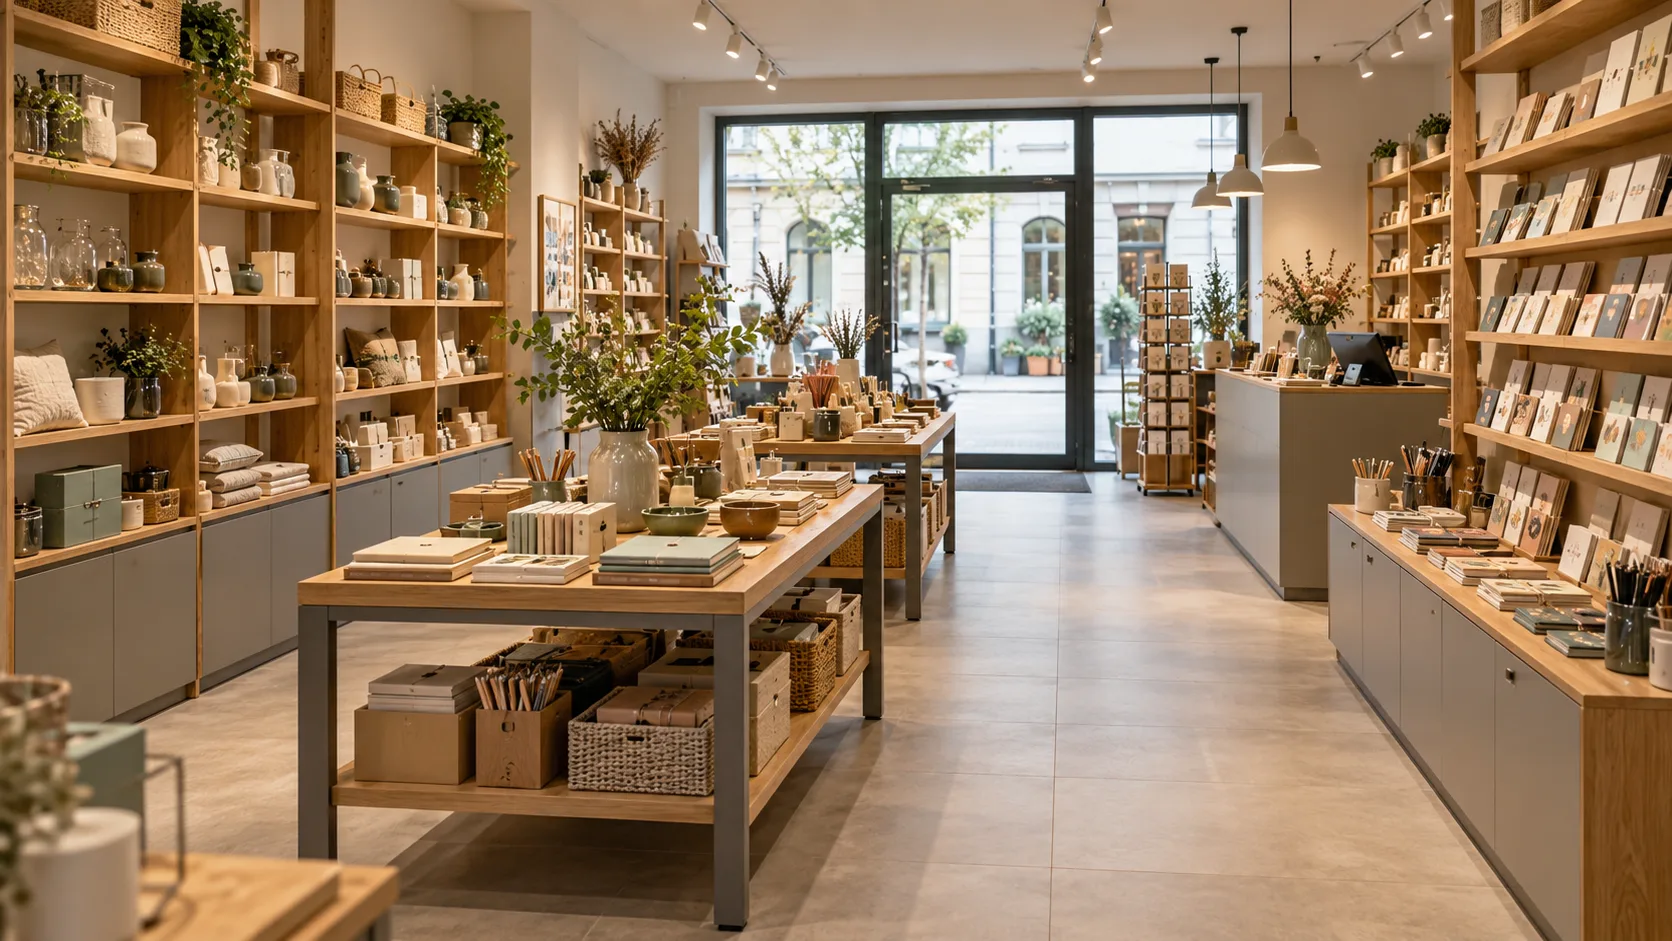
Visualised sample project
Retail fit-out
Clear routes, flexible display areas and storage for an owner-managed shop.
The project idea
Present products, support workflows and keep routes clear
The sample shows a small shop for home accessories and stationery. Wall shelving, display tables and a checkout area create a clear structure that can be rearranged for changing products.
Starting point
The retail space is elongated with a broad street frontage. It needs accessible shelving, clear routes, flexible tables for changing products and closed storage near the checkout.
Planning approach
Tall wall shelving uses the side walls without blocking the view to the entrance. Two central display tables remain movable. The checkout groups equipment, packaging and frequently used items at accessible height.
What the sample includes
- modular wall shelving with adjustable shelves
- two flexible display tables with additional storage
- compact checkout with concealed cable routing
- closed storage below shelves and worktops
- clear circulation from entrance to rear area
- durable surfaces for frequent use and changing displays
Materials and product presentation
Oak surfaces provide a warm background for smaller products. Matt warm-grey base units remain visually restrained, while dark metal provides durable edges and table frames.
Products, lighting, checkout equipment, fire protection and accessibility requirements must be coordinated separately with the use, building and relevant specialists for a real shop.
From sales workflow to opening
- 01Understand space and range
Room dimensions, circulation, product types, storage, checkout workflow and deliveries are recorded together.
- 02Plan presentation and storage
Shelves, tables and checkout are distributed so products remain visible and routes stay clear.
- 03Coordinate materials and wear
Surfaces, edges, metal parts, adjustability and lighting are selected for their intended use.
- 04Prepare modules
Shelving, base units and tables are prepared in series; Festool cutting, drilling and extraction systems are shown.
- 05Install and arrange
Modules are installed and aligned on site with protection. Technology and specialist trades are coordinated separately.
Planning to installation
The retail fit-out in six steps
Select an image to view planning, materials and implementation in detail.
All images on this page are visualisations of the sample concept described.
Your project
A good retail fit-out supports sales and daily work.
Describe the space, product range and typical processes. This makes it possible to develop a fit-out that suits the shop rather than a generic template.