


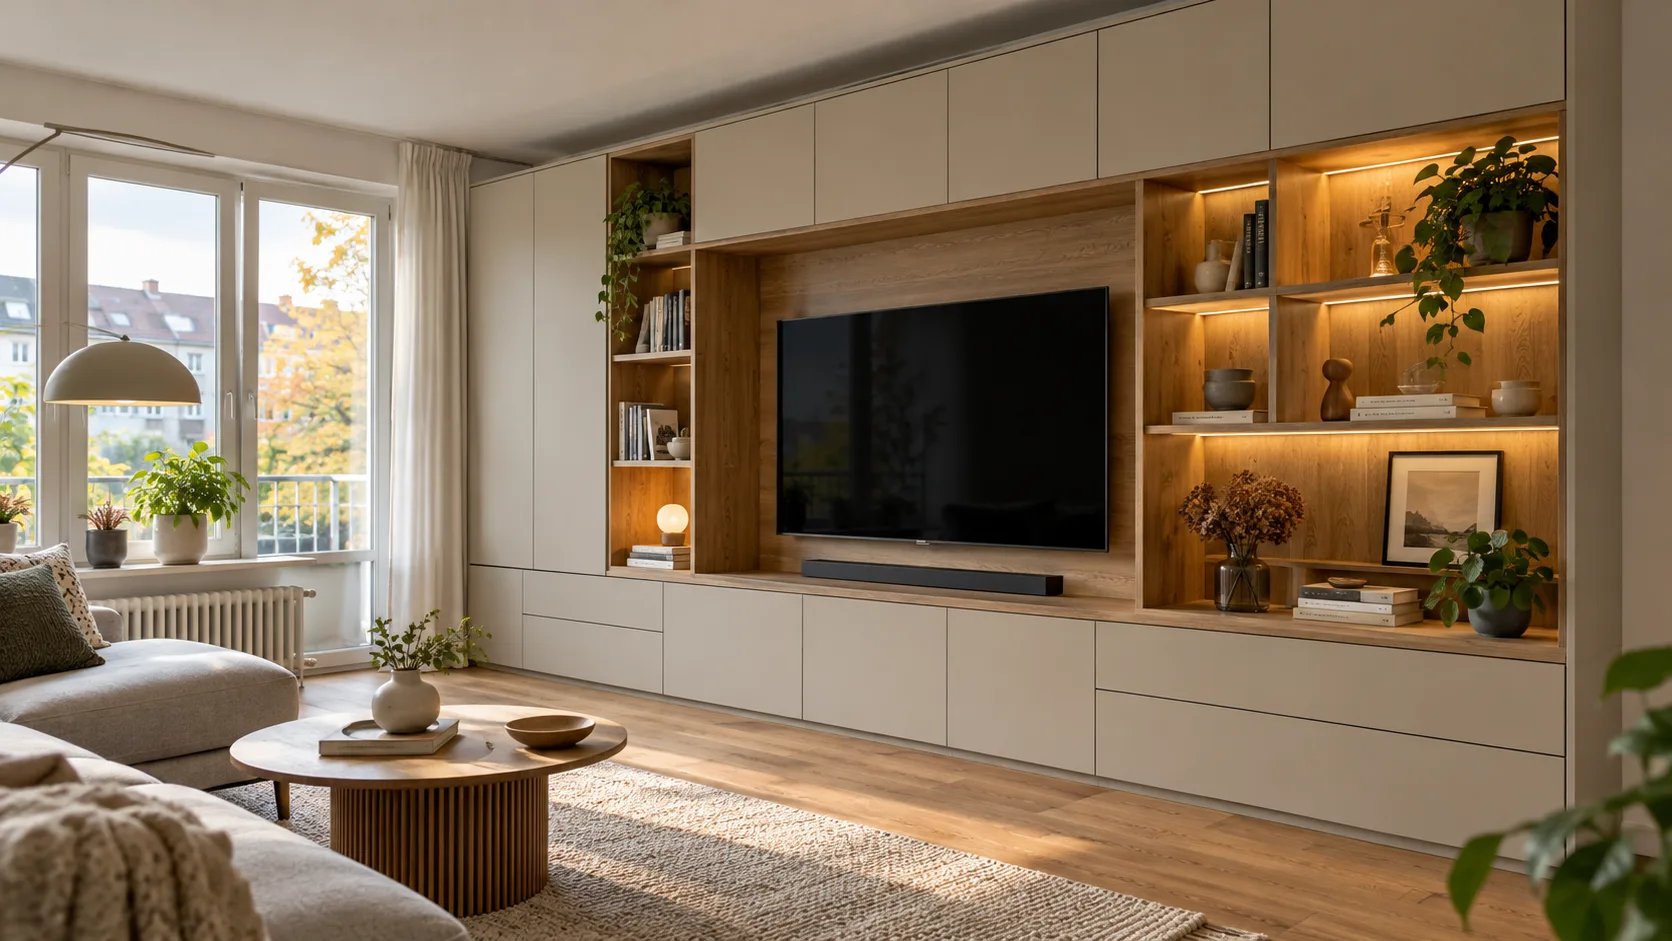
Visualised sample project
Living-room wall unit
Open shelving, closed storage and a tidy media area in one coherent composition.
The project idea
Storage without overcrowding the living room
The sample uses an entire wall for media, books and everyday items. Closed surfaces conceal visual clutter, while selected open sections provide space for books, lighting and personal pieces.
Starting point
Television, equipment, books and individual pieces of furniture are distributed around the room. The aim is a coherent solution that organises cables, adds storage and still feels light enough for an ordinary home.
Planning approach
The media area remains open in the centre. Low cabinets hold equipment and games, while tall side units conceal larger items. Illuminated oak shelves interrupt the closed fronts and add depth to the long wall.
What the sample includes
- central media niche with concealed cable routing
- ventilated compartment for media devices and router
- closed cupboards for games, documents and everyday items
- open oak shelves for books and personal pieces
- warm-white lighting in selected shelves
- near-ceiling layout without a heavy overall effect
Materials and calm appearance
Matt sand-coloured fronts create a calm surface. Natural-looking oak adds warm accents in the open areas, while dark equipment remains visually grouped.
The layout shown is a sample. Screen size, ventilation, cable routes, fittings and lighting are coordinated with the actual room and equipment before implementation.
From equipment survey to installation
- 01Record wall and equipment
Wall dimensions, sockets, cables, screen and media devices are recorded.
- 02Plan open and closed areas
Storage, media niche and shelves are distributed so that the wall remains calm and everything is accessible.
- 03Coordinate surfaces and lighting
Front colour, timber tone, fittings, ventilation and lighting profiles are selected together.
- 04Prepare components
Fronts, cabinets and shelves are prepared to size using the illustrated Festool guidance and extraction systems.
- 05Install on site
Modules are assembled and aligned with protection for the room and prepared for media equipment and lighting.
Planning to installation
The wall unit in six steps
Select an image to view planning, materials and implementation in detail.
All images on this page are visualisations of the sample concept described.
Your project
Storage can be practical and still look calm.
Tell us the wall dimensions, existing equipment and what should remain visible or disappear. This provides a suitable first structure.